

Marsh Farm Project Relocation
Project Update: New Workshop Building.
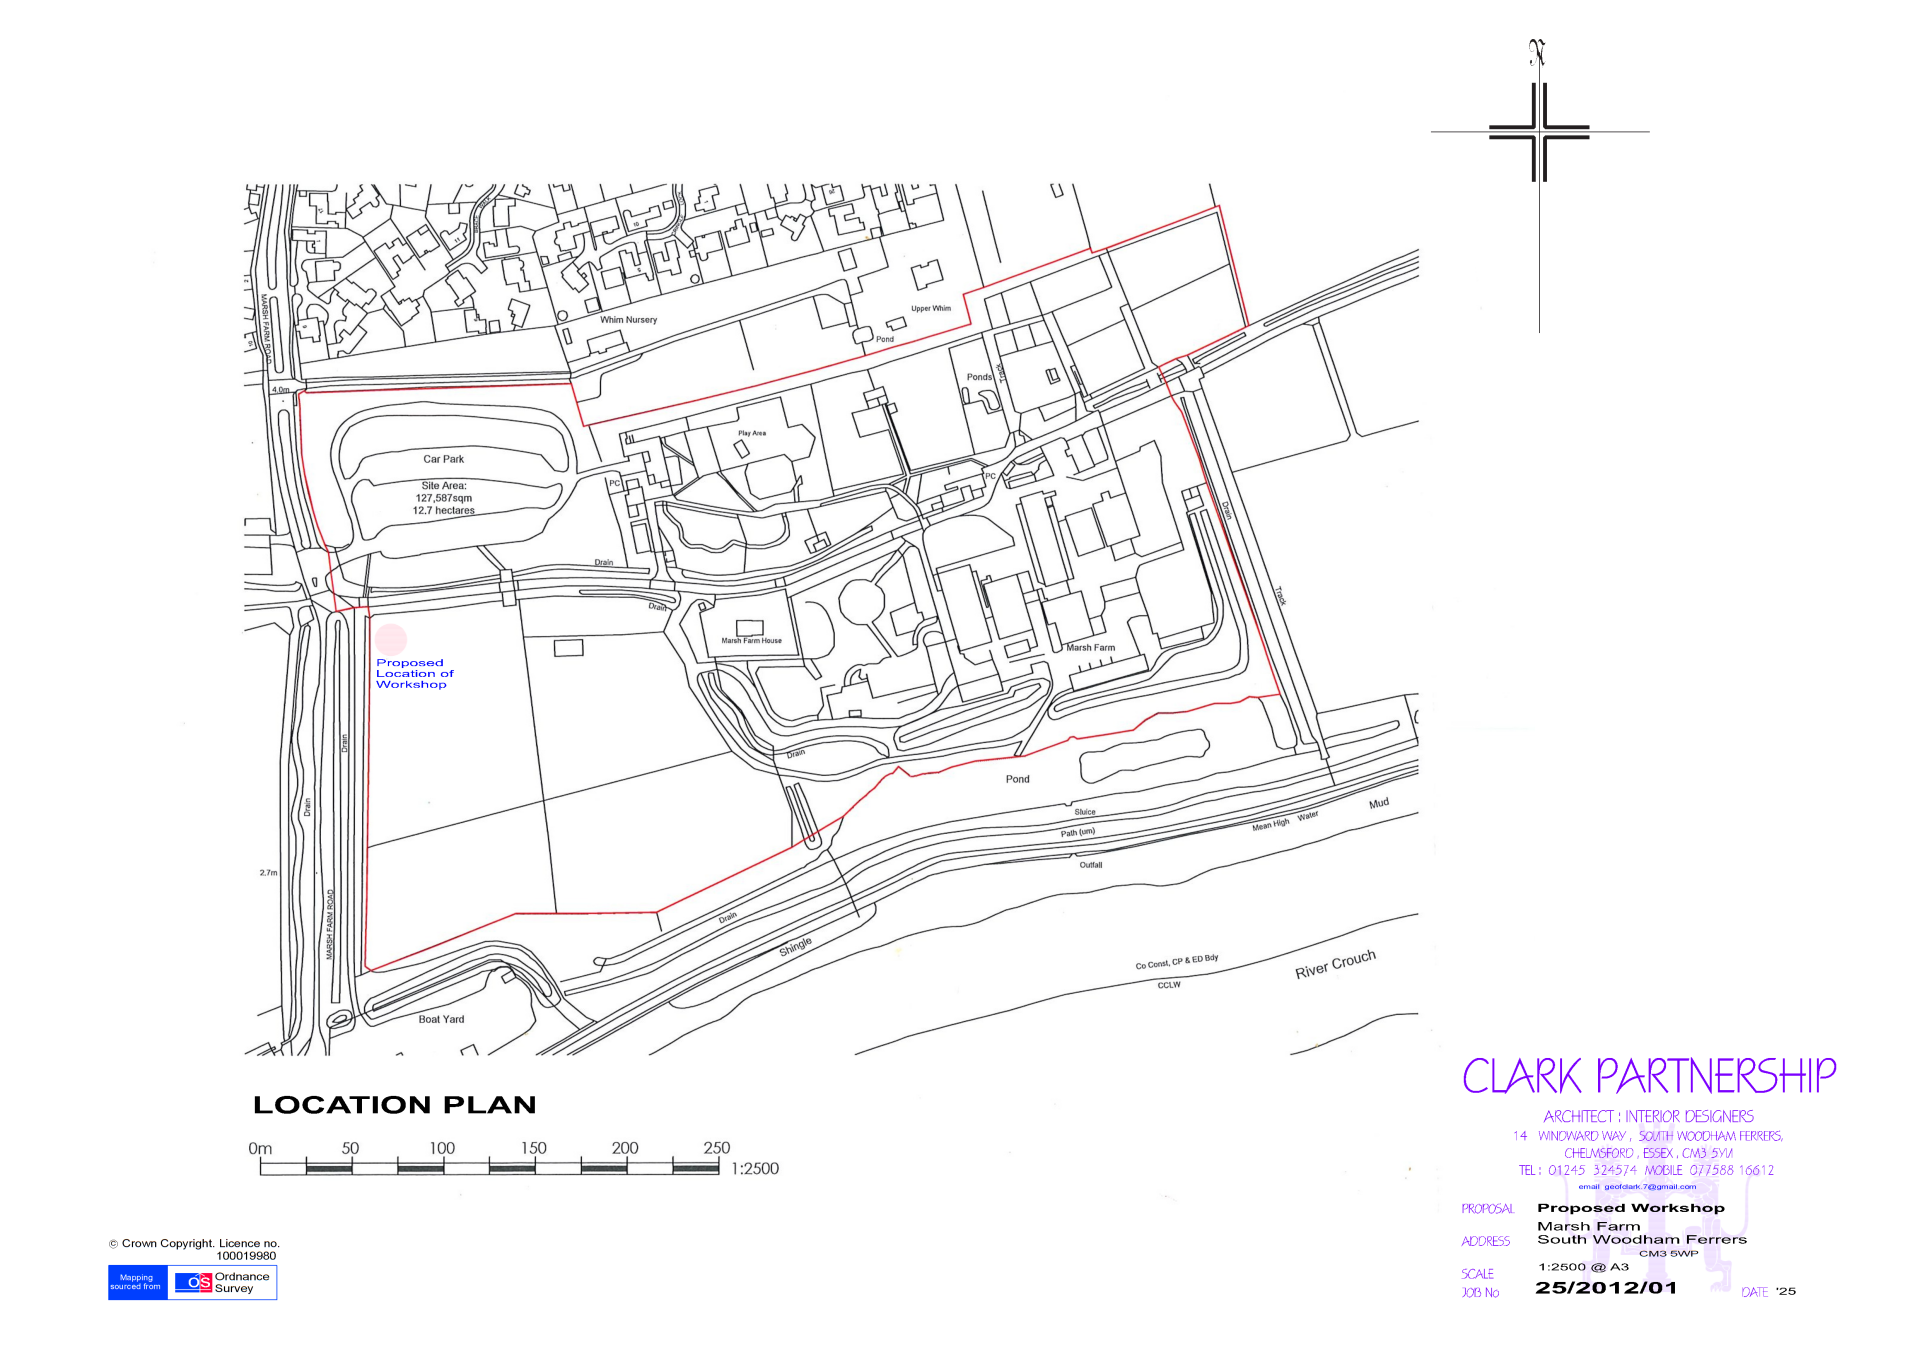
Location: Marsh Farm Visitor Attraction, Marsh Farm Road, South Woodham Ferrers, CM3 5WP
Planning Reference: 26/00316/FUL (Approved on 12th August 2026)
We are thrilled to announce that planning permission has been officially granted for our new workshop building and associated parking facilities!
While final installation plans are still being polished, here are the key details of the project:
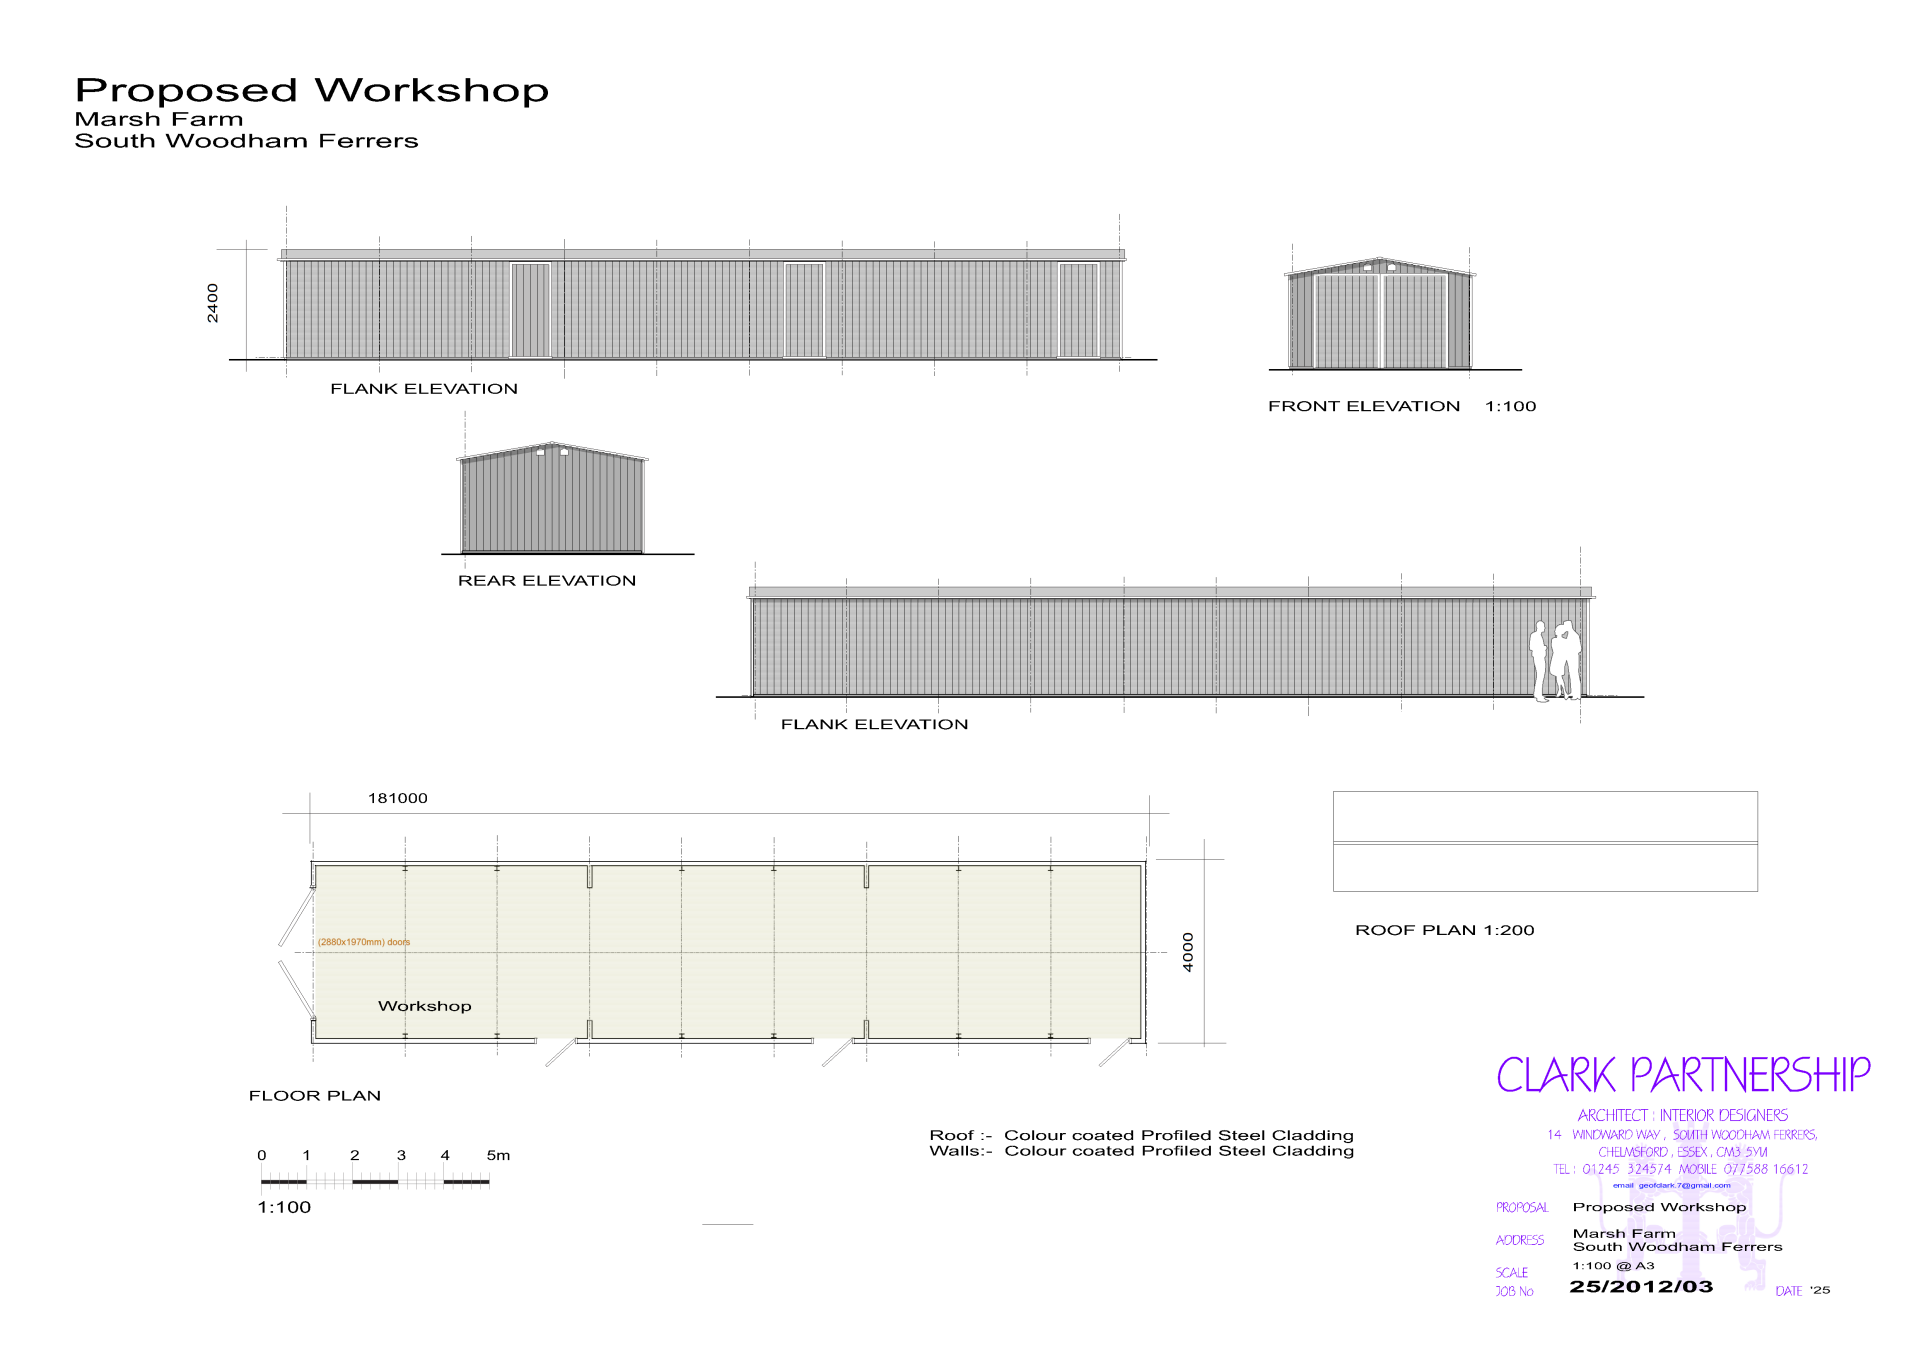
Structure: Three proprietary metal garages placed end-to-end on a newly laid, smooth concrete base.
Layout: Connected internally to create a combined lounge and working area.
Dimensions (per unit): 6.1m (20ft) × 3.66m (12ft)
Total Internal Space: ~67 m² (approx. 721 sq ft)
Planning and Site Adjustments
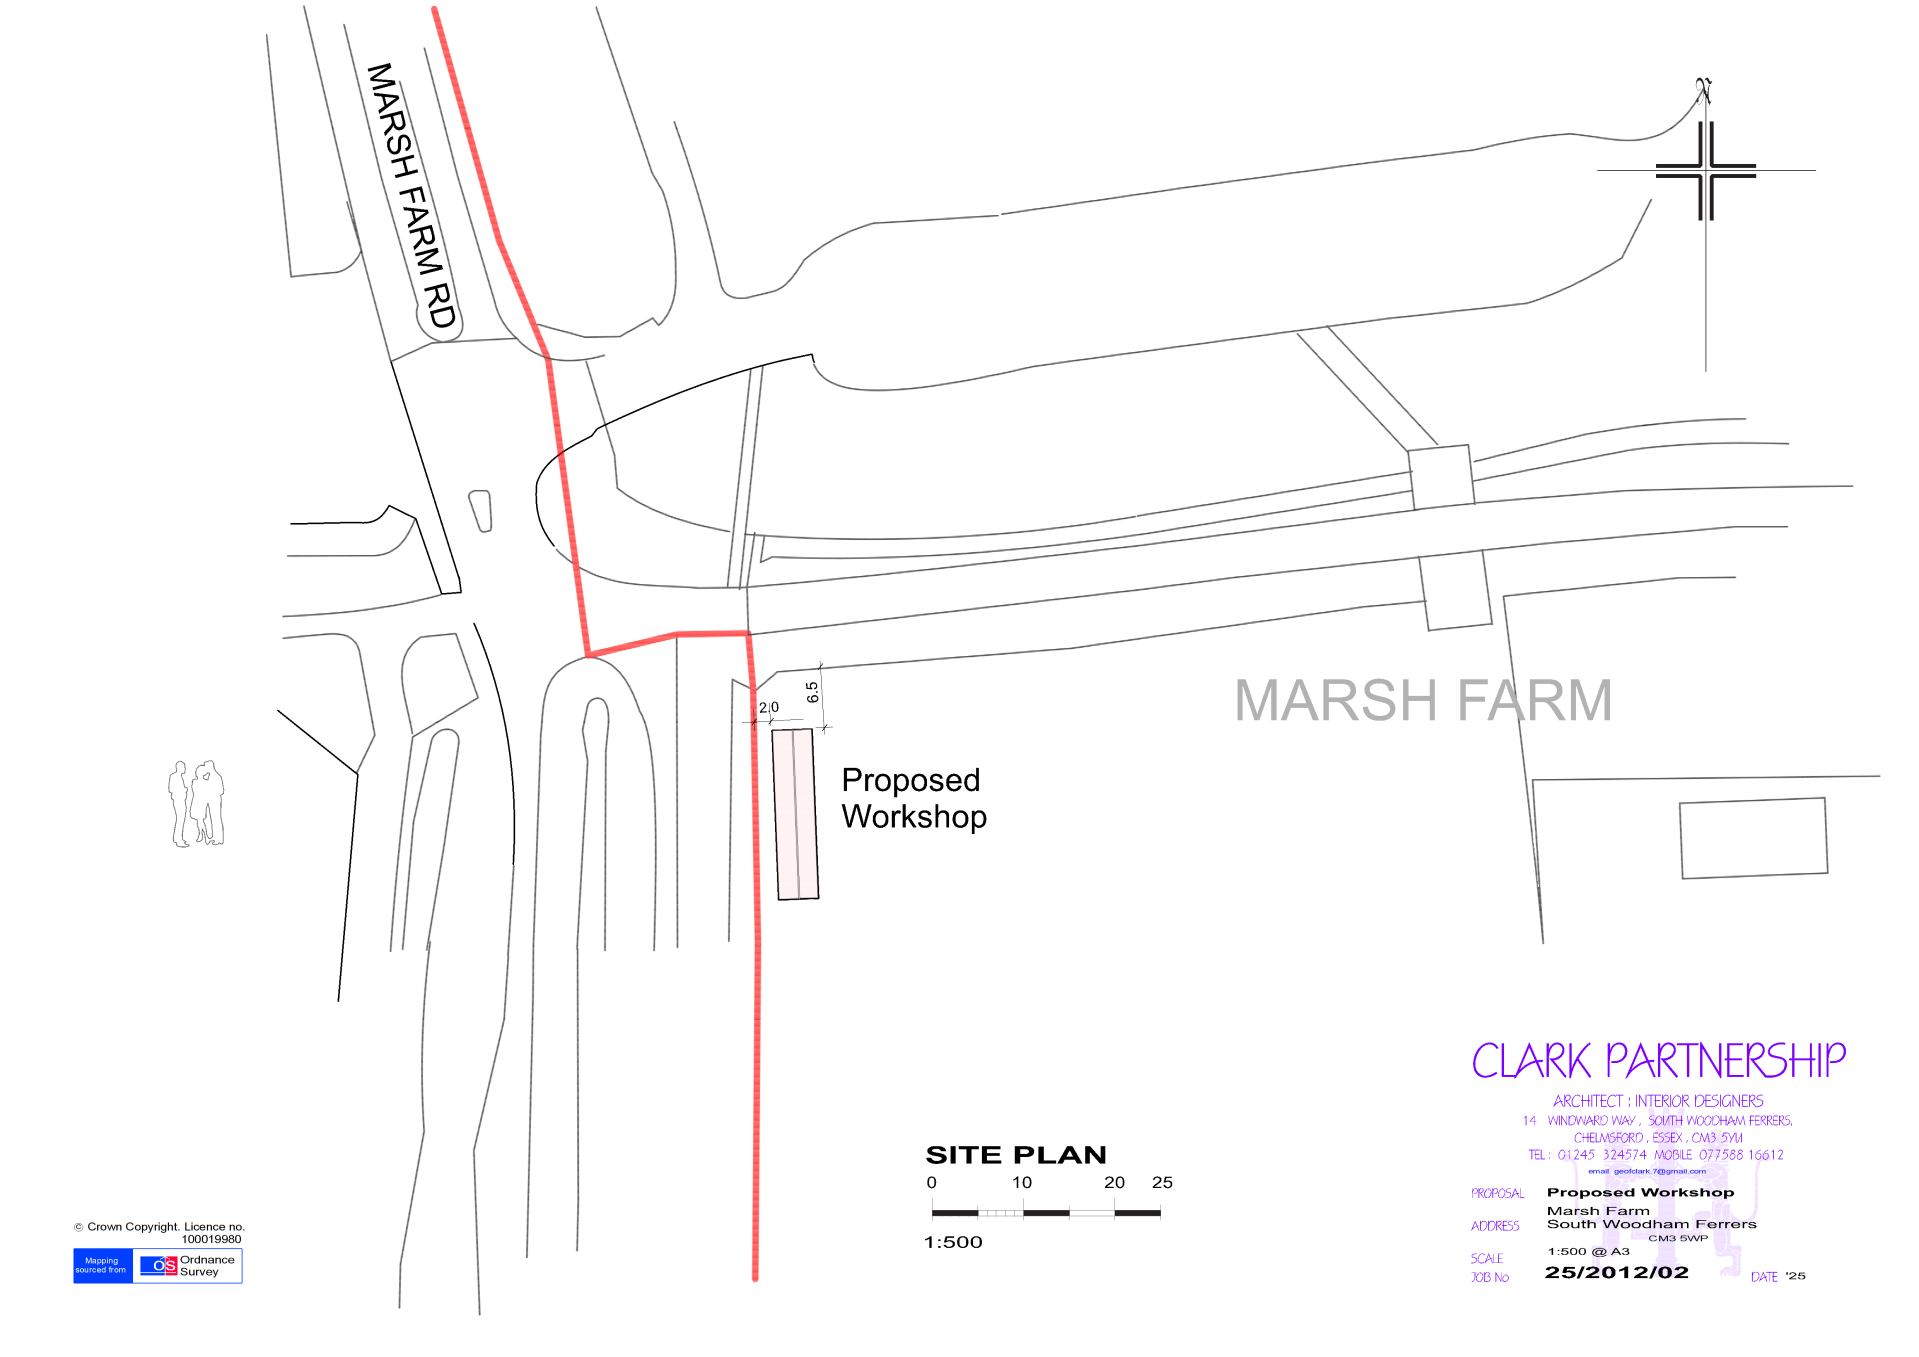
Following advice from the Chelmsford planning department, we moved the project to a more suitable location on-site.
While we initially hoped using pre-fabricated garages would bypass the need for full planning permission, the council confirmed standard approval was required. To meet local regulations, we hired specialists to complete the necessary assessments:
- Flood Risk Assessment
- Ecology Statement
Although these extra requirements added unanticipated costs and delayed our timeline, we have successfully completed all paperwork and met all required standards for full compliance.
Now, the foundations need to be laid, and electricity will be required. Unfortunately, the cost of this is £10k!
Have you got a spare generator please?
The Building Design
Our brand new facility will consist of three spacious 20ft x 12ft metal garages that are strategically placed end-to-end on a smooth and durable concrete base, and they will be connected internally for ease of access. To create a comfortable and productive working environment, the structures will be thoroughly insulated and lined with high-quality plasterboard, ensuring a pleasant atmosphere year-round.
The layout is thoughtfully divided into three dedicated and distinct zones:
- Social Area: This inviting space is located at one end of the building, designed for relaxation and informal gatherings.
- Hand Work Area: A meticulously organized manual workspace situated in the middle section, designed for precision and cleanliness.
- Machinery Area: Positioned at the far end, furthest away from the main farm buildings, this area is dedicated to housing and operating various types of machinery.

Security and Utilities
Safety and security are top priorities for the new space...
- Reinforced Access: The main entrance door will be positioned behind a standard garage door for a double layer of security.
- Emergency Exits: All personal side doors will function strictly as fire exits, secured from the inside with internal bars and padlocks.
- Power and Lighting: Electricity will be tapped directly from the adjacent farm floodlight supply. All wiring will run safely on the surface inside protective trunking and conduit, feeding overhead LED lighting panels.
- Heating: This will depend on getting electricity installed (or not) as we may have to use a generator, and it won't be a small one!
- Monitored Security: Full CCTV and an integrated alarm system will protect the building.
Facilities and Accessibility.
The building will be fully accessable for wheelchair and disabled access.
- Toilets: Accessible toilets are located a short distance away in the main farm complex and are free for all members to use.
- Water and Waste: Fresh water for tea and coffee will be brought in via water carriers and heated with a kettle. Wastewater will be collected safely in containers and disposed of at the main farm toilet block.
- Business Rates: It is still unconfirmed if business rates will apply to the structure. If they do, we will claim standard charitable relief to minimise running costs.
What do YOU think?
Now that planning permission is officially secured, we are moving ahead and seeking professional support to bring this space to life. Your input and expertise are invaluable to us!
1. Building & Setup Support
Local Recommendations: Can you recommend reliable local tradespeople or contractors?
Construction & Supplies: We are looking for professionals to help build, supply materials, or offer technical advice.
2. Joining Our Team
Capabilities: Do you have professional skills you could contribute to the project?
Governance: Would you be interested in joining our Committee or serving as a Trustee?
3. Community & Logistics
Feedback: Do you have any general thoughts on the proposed layout or site location?
Lift-Share Scheme:
Would you be interested in participating in a member lift-share scheme later on (as a driver or passenger)?
Please get in touch for any of the above as soon as you can please! Leave a Comment BELOW, thank you.
Add comment
Comments